Disclosure: This site may earn a commission if you buy through links on this page or elsewhere on the site. For bunk beds, always check the manufacturer instructions and current safety guidance before building, modifying, or using any bed.
A quad bunk bed can solve a real space problem in a shared bedroom, cabin, vacation rental, or grandkids room. It also concentrates four sleeping spots into one structure, so the planning standard needs to be higher than a normal bed project.
Use this guide as a planning checklist, not as structural engineering drawings. If the bed will be wall-mounted, unusually tall, used by older/heavier sleepers, or installed in a rental property, have the design reviewed by a qualified carpenter, contractor, or engineer.
Table of Contents
Quick Answer
The best DIY quad bunk bed plan starts with the room, not the lumber. Measure ceiling height, mattress size, ladder location, guardrail height, exit paths, windows, outlets, and floor space first. Then choose a layout that keeps every ladder reachable, every upper bunk guarded, and every sleeper able to sit, climb, and exit without squeezing past sharp corners.
| Decision | Safer planning choice |
|---|---|
| Mattress size | Use one consistent mattress size unless the room has been measured carefully. |
| Layout | Corner L-shape or two stacked pairs usually works better than a tall, crowded tower. |
| Ladders | Keep ladders fixed, visible, and away from doors or drawers. |
| Guardrails | Keep guardrails continuous and above the mattress surface. |
| Storage | Use under-bed drawers instead of loading upper rails or ladders. |
Start With Room Measurements
Measure the room width, length, ceiling height, window placement, door swing, closet access, HVAC vents, ceiling fans, and outlet locations. Do not assume a quad bed will fit because four mattresses fit on paper. The ladders, guardrails, and walking paths decide whether the room works.
For upper bunks, the mattress surface is not the only height that matters. You need space for the mattress, sleeper movement, guardrails, and safe climbing. A room that feels fine with one bunk can feel cramped when four sleep zones share the same footprint.
- Leave a clear path from the door to each ladder.
- Keep ladders away from windows and ceiling fans.
- Confirm drawers or trundles can open after ladders are installed.
- Check that adults can reach the upper bedding for cleaning.
Common Quad Bunk Layouts
Two Standard Bunks Side by Side
This is usually the simplest layout. Each pair behaves like a normal bunk bed, and the structure is easier to understand. It needs more wall width but avoids complicated corners.
Corner L-Shaped Quad Bunk
An L-shaped layout can open the middle of the room and make a shared room feel less crowded. It also creates a corner where ladders, rails, and headroom need careful planning.
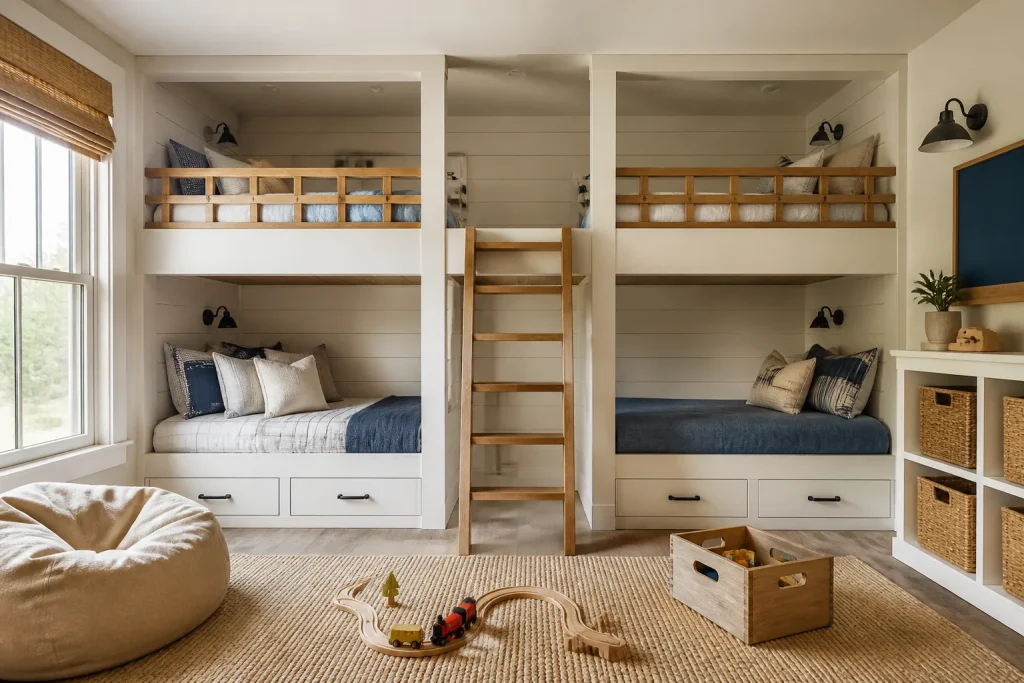
Built-In Wall Unit
A built-in can look clean and make good use of a cabin or vacation room, but it is also the layout most likely to need professional help. Wall anchoring, load paths, and future removal should be planned before construction starts.
Safety Checks Before You Build
Bunk bed safety rules exist because falls and entrapment are the main risks. The CPSC guidance explains that bunk beds with a mattress foundation more than 30 inches from the floor need guardrails, and guardrails must extend at least 5 inches above the top of the mattress.
For a DIY build, do not copy a photo and guess the structure. Use real plans, check fastener loads, avoid decorative openings that can trap a child, and use the mattress thickness the plan was designed around.
- Do not remove guardrails for looks or easier bed-making.
- Do not create large gaps around the mattress, rails, ladder, or headboard.
- Do not place the upper bunk near a ceiling fan.
- Do not use reclaimed lumber unless it is straight, sound, and appropriate for furniture loads.
- Do not let children use an unfinished frame.
Materials and Hardware Planning
A strong quad bunk bed depends on straight lumber, correct fasteners, bracing, and a stable ladder. Pocket screws alone are not a plan. Treat the bed as furniture that will be climbed daily, bumped, and moved during bedding changes.
Before buying materials, decide whether the bed will be freestanding, wall-secured, or fully built-in. That choice affects posts, rails, anchors, and how the bed can be inspected later.
| Part | What to verify |
|---|---|
| Posts and rails | Straight, dry lumber with no major cracks or twisting. |
| Slats or platform | Designed for the exact mattress size and weight. |
| Ladder | Fixed securely, with comfortable rung spacing. |
| Fasteners | Appropriate length, type, and quantity for structural joints. |
| Finish | Smooth edges and low-odor finish fully cured before use. |
When to Hire a Professional
Hire help when the bed will attach to walls, span a wide opening, support adults, sit in a room with sloped ceilings, or become part of a rental property. A professional can also help when your design changes from a simple bunk pair into a built-in sleep wall.
The cost of professional review is small compared with rebuilding a bed that flexes, blocks exits, or fails inspection.
Calculate the Wall Length and Real Footprint
Start with the mattress rectangles, then add the frame thickness, posts, guardrails, ladder or stair projection, bedding access, and a clear walking route. Four twin mattresses in a row are roughly 152 inches of mattress width before any frame is added; that is a planning reference, not a finished wall-length requirement. An L-shaped layout may use two wall runs, but the corner still needs room for posts, rails, and climbing access.
Tape the entire outside footprint on the floor. Mark doors, windows, closets, HVAC vents, outlets, ceiling fans, and emergency paths. Open every drawer and stand where a sleeper would climb down. If a wall length only works when the ladder blocks a door or the mattress touches a window, the plan does not fit.
| Planning input | Record before drawing |
|---|---|
| Mattresses | Exact size, thickness, weight, and whether all four match. |
| Wall runs | Clear wall length after trim, doors, and window casings. |
| Vertical space | Floor-to-ceiling height, fixtures, fans, and seated headroom. |
| Access | Every ladder/stair route and its bottom landing. |
| Service path | Adult access to fasteners, slats, rails, and bedding. |
Compare Three Quad-Bunk Layouts
Two standard bunks side by side are usually the easiest to inspect because each pair has a familiar ladder and rail arrangement. A corner L-shaped quad bunk can free the room center but creates a more complicated corner and may put a ladder near another bed. A built-in wall unit can use a long room efficiently, but wall anchoring and future removal need professional planning.
No layout is automatically safer. Choose the one that preserves stable joints, complete rails, clear ladders, usable headroom, and an unobstructed exit for every sleeper.
Adult Use Changes the Design Brief
A child-sized plan cannot simply be labeled “for adults.” Adult use changes the required mattress, frame, ladder, stair, and load ratings. Confirm that every component is rated for the intended sleeper and that the floor and wall can accept the finished structure. If the manufacturer does not rate the bed for adults, do not infer approval from a generic weight number.
For a custom adult quad bunk, have a qualified carpenter, contractor, or engineer review spans, connections, anchoring, guardrails, stairs, and the finished room before construction. This guide does not provide a cut list or load calculation.
Safety and Build Gates Before Use
CPSC bunk-bed requirements address guardrails, openings, and entrapment hazards. For a bunk foundation over 30 inches above the floor, upper guardrails are required; the rail must stand at least 5 inches above the top of the thickest mattress specified by the manufacturer. Keep the intended rail openings and do not solve headroom or access problems by removing parts.
Use a staged inspection: square the base, verify every structural joint, secure slat support, install fixed ladders or stairs, check rails and openings, sand edges, cure the finish, and recheck the frame after initial use. Keep children off an unfinished or unstable build.
- Do not attach the frame to a wall with improvised anchors.
- Do not use storage boxes as steps or load upper guardrails.
- Keep a clear route from the room entrance to every exit path.
- Retain the instructions and a record of the materials used.
Primary References
Related Guides
For layout comparisons, see the main L-shaped bed guide. For upper bunk storage limits, see safe top bunk storage ideas.
FAQ
Can I build a quad bunk bed from a picture?
No. A picture can inspire the layout, but it does not show joinery, load paths, fasteners, clearances, or guardrail details. Use measured plans and professional help for anything complex.
Is an L-shaped quad bunk safer than a straight quad bunk?
Neither layout is automatically safer. The safer design is the one with stable structure, correct guardrails, clear ladders, enough headroom, and no entrapment gaps.
Should a quad bunk bed be attached to the wall?
Some built-ins need wall attachment, but the attachment method matters. Use manufacturer instructions for purchased beds or professional guidance for custom builds.