Disclosure: This site may earn a commission if you buy through links on this page or elsewhere on the site. For bunk beds, always check the manufacturer instructions and current safety guidance before building, modifying, or using any bed.
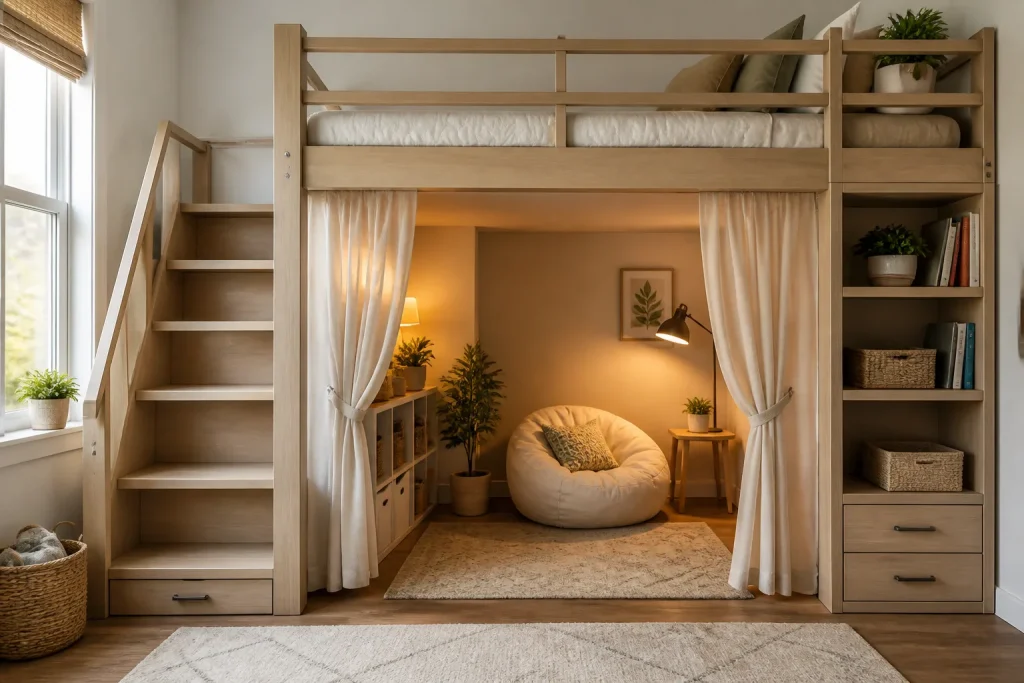
A DIY loft bed with a hidden room underneath can be a fun small-bedroom idea: part reading nook, part storage zone, part private hangout.
The safe version starts with structure and access, not with curtains and decor. A loft bed is still a raised sleeping platform, and the lower enclosure should not make climbing, ventilation, or emergency access worse.
Table of Contents
Quick Answer
A DIY loft bed hidden room should be planned as a light, open, removable nook under a structurally sound loft bed. Do not enclose the lower area so tightly that it blocks airflow, traps heat, hides cords, blocks the ladder landing, or makes it hard to help someone climb down.
| Planning area | Safer choice |
|---|---|
| Structure | Use a rated loft bed or professionally reviewed build. |
| Walls | Light curtains or panels, not load-bearing mystery framing. |
| Ventilation | Keep airflow open on more than one side. |
| Lighting | Use low-heat lights and safe cord routing. |
| Access | Keep ladder, stairs, and exit paths clear. |
Do Not Let the Hidden Room Carry the Bed
The loft bed structure should be strong on its own. Decorative panels, curtains, shelves, or nook walls underneath should not be used as hidden supports unless the entire design is engineered for that purpose.
If you are building from lumber, use real plans, proper fasteners, and professional review for tall, wall-mounted, or adult-use designs.
Keep Airflow and Visibility
A fully enclosed under-loft room can get stuffy and can make supervision harder. Use breathable curtains, partial panels, or open shelving instead of sealing the space like a closet.
For kids, avoid any design that locks, latches, or traps someone inside.
- Leave more than one side open or breathable.
- Avoid heavy doors under the loft.
- Keep the lower space easy to see into when needed.
- Do not block HVAC vents or baseboard heaters.
Plan Lighting and Cords Carefully
Use low-heat lighting and route cords along walls, not across the ladder landing or under rugs. Battery lights can reduce cord clutter, but they still need regular battery checks.
Do not staple cords, overload power strips, or hang lights from guardrails.
| Feature | Avoid |
|---|---|
| String lights | Loose loops near ladder or bedding. |
| Clip lamp | Hot bulb near fabric. |
| Power strip | Buried behind pillows or storage. |
| Curtains | Fabric touching lights or outlets. |
| Gaming setup | Cables crossing the exit path. |
Keep the Ladder Landing Clear
The hidden room should not consume the space needed to climb down. Keep seating, bins, rugs, and decor away from the landing area.
If the lower nook needs privacy, place the curtain opening away from the ladder path so fabric does not tangle around feet.
Related Guides
For more setup ideas, see gaming room bunk bed ideas. For loft clearance, read loft bed for an 8-foot ceiling.
FAQ
Can I build a hidden room under any loft bed?
You can decorate the lower space under many loft beds, but do not add structural walls, heavy shelves, or attached panels unless the bed design allows it.
Is it safe to put curtains under a loft bed?
Light curtains can work when they stay away from lights, heaters, cords, and the ladder path. Avoid heavy fabric that blocks airflow.
Can the hidden room be a sleeping area?
Only if there is enough space, airflow, safe access, and no blocked exit path. Do not crowd a second mattress under a loft in a way that blocks the ladder.