Disclosure: This site may earn a commission if you buy through links on this page or elsewhere on the site. The floor plans in this case study are original planning models, not manufacturer drawings or universal safety minimums. Always use the exact product dimensions, instructions, and current safety guidance before buying or assembling a bunk bed.
Last reviewed: September 11, 2026
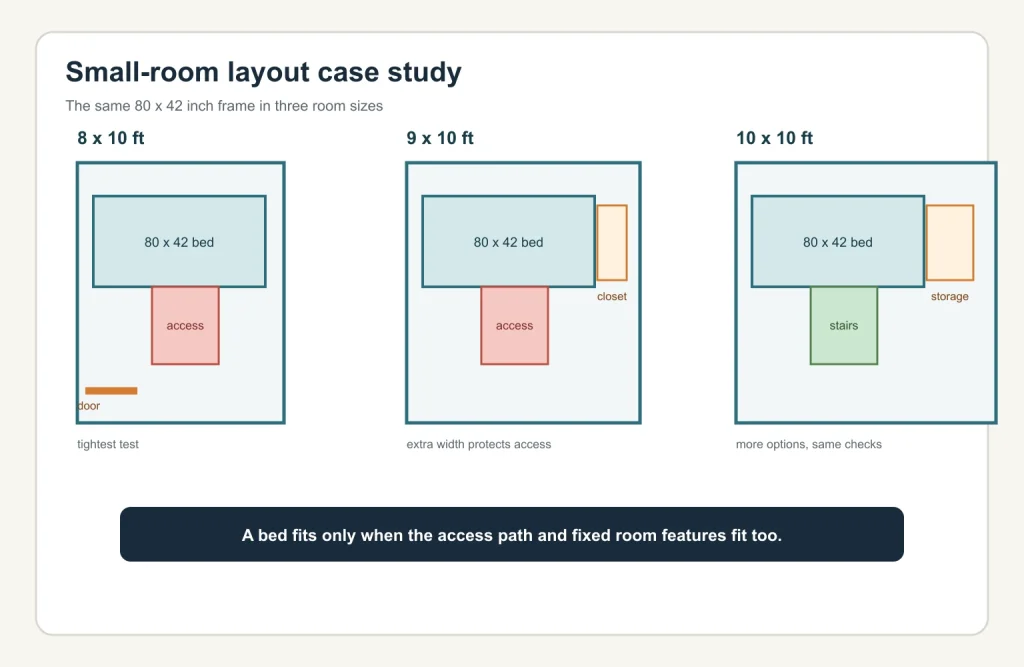
A small-bedroom bunk bed layout can look perfect in a product photo and fail in the real room. The reason is simple: a mattress rectangle is not the complete bed. The ladder, stairs, guardrails, drawers, desk, door swing, closet opening, window, and daily walking path all compete for the same floor. This case study compares 8×10, 9×10, and 10×10 bedroom planning models so you can see which tradeoffs change as the room grows.
Table of Contents
Quick answer: which layout works best in a small room?
For the smallest room, the best layout is usually the one that places the full bed footprint on the longest uninterrupted wall and points the ladder or stairs toward the clearest open floor. An L-shaped bed can preserve a central walkway, but it can also consume a corner and block a door or closet. Stairs are often easier to approach than a ladder, but they add depth. The winning layout is the one that protects the daily access path after every fixed feature is drawn.
| Room model | Most promising first test | Main risk |
|---|---|---|
| 8×10 feet | Straight bunk on the 10-foot wall, access facing open floor | Door, closet, or stair depth consumes the only clear approach. |
| 9×10 feet | Straight bunk or compact L-shape in the far corner | The room fits on paper but storage and circulation become awkward. |
| 10×10 feet | L-shape or bunk with stairs if the door and closet are on the opposite walls | Adding furniture to the remaining floor can recreate the same bottleneck. |
The case-study assumptions
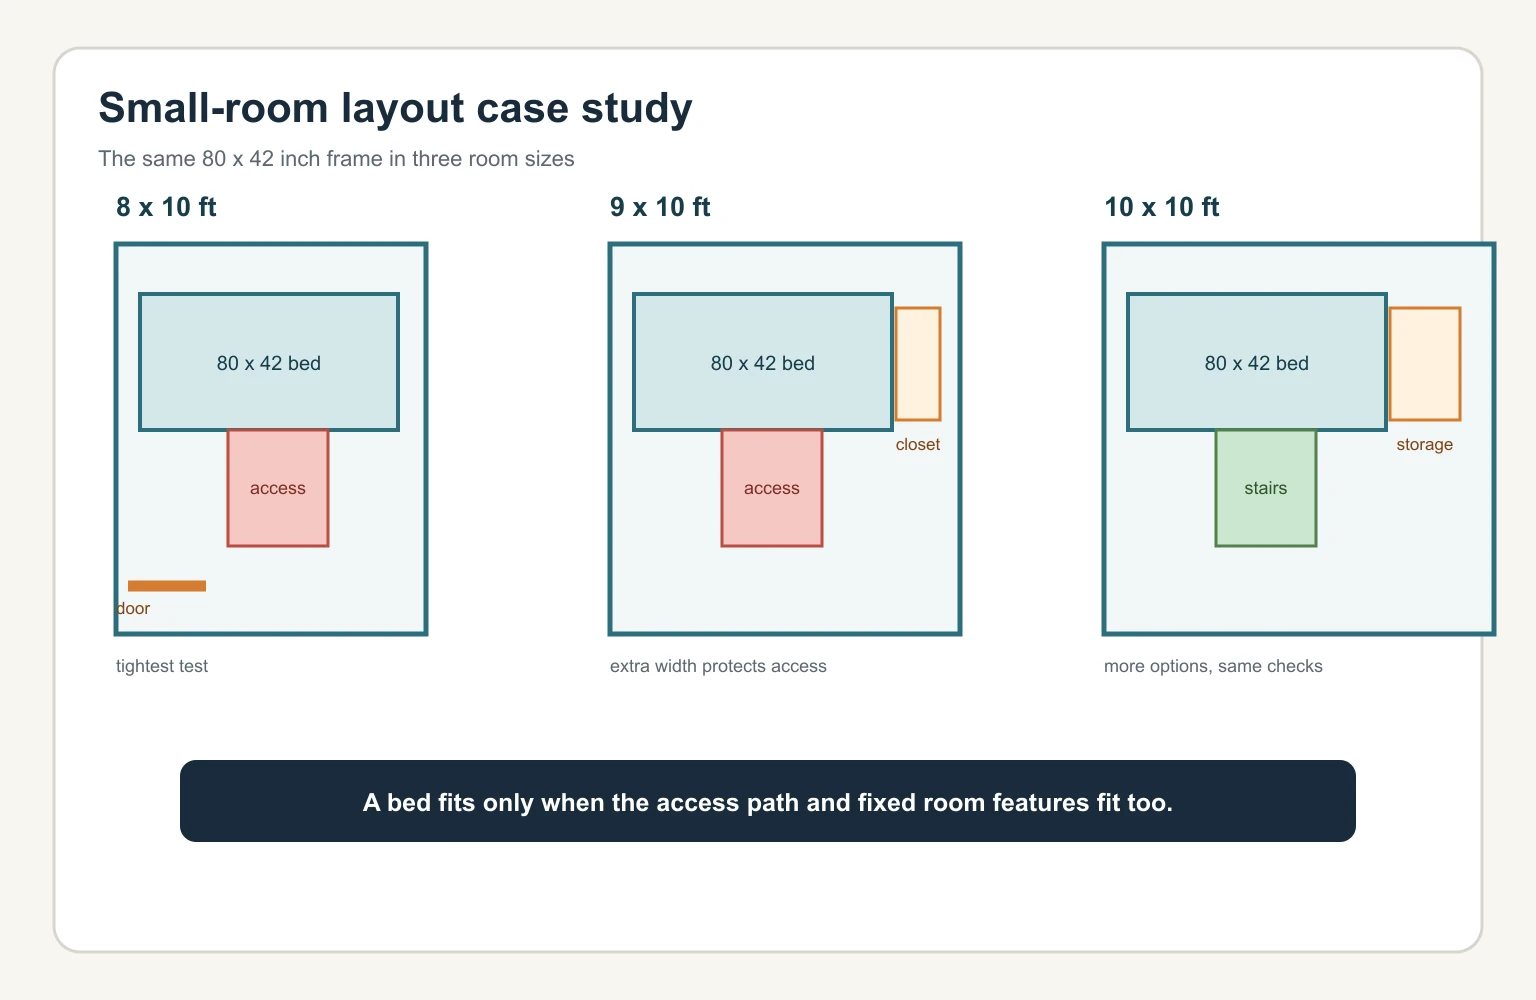
To compare layouts consistently, I used a hypothetical twin bunk with an 80-by-42-inch outside frame. I tested a compact 80-by-60-inch version when stairs or a deeper access module were included. I also marked a 30-inch planning access zone in front of the ladder or stairs and a 24-inch general circulation target for a bedroom path. These are planning assumptions for the diagrams, not legal safety minimums and not a substitute for the product manual.
- Room sizes are clear interior dimensions before furniture, trim, radiators, and built-ins are counted.
- The frame dimensions include the outside structure, but every real product must be measured separately.
- The access zone is kept open for a person to approach the ladder or stairs and carry bedding.
- Door, closet, window, and furniture conflicts are treated as layout failures even when the frame technically fits.
- The top-bunk safety checks remain separate: guardrails, mattress thickness, age guidance, fasteners, and the official product instructions control those decisions.
For a product-specific screen, enter the actual frame footprint and access target in the site’s small-bedroom bunk bed fit calculator. The calculator and this case study work together: the calculator tests dimensions, while the case study explains how a layout succeeds or fails around the fixed parts of a real room.
Case study 1: an 8×10 bedroom
An 8×10 room has 80 square feet before the bed, storage, and circulation are considered. An 80-by-42-inch frame consumes about 23.3 square feet of footprint, before adding a ladder approach or a deeper stair module. That does not automatically make the bed too large, but it leaves little room for a poor orientation.
Option A: straight bunk on the 10-foot wall
This is the first test because the 80-inch length runs along the 120-inch wall. A 42-inch frame depth leaves roughly 54 inches to work with across the room before trim and furniture. If the ladder faces the open center, the arrangement can preserve a usable path. Put the ladder near the least-conflicted end of the frame, not in the door swing or directly in front of a closet.
Option B: rotate the straight bunk across the 8-foot wall
Rotating the same frame uses the 96-inch wall for the 80-inch length and leaves only 16 inches before considering posts, trim, or access. That orientation may fit in a drawing but is usually the weaker test when the access side also needs floor space. It becomes more plausible only when the short wall has an unusually open approach and the long wall is blocked by a window or door.
Option C: add stairs or a deep storage module
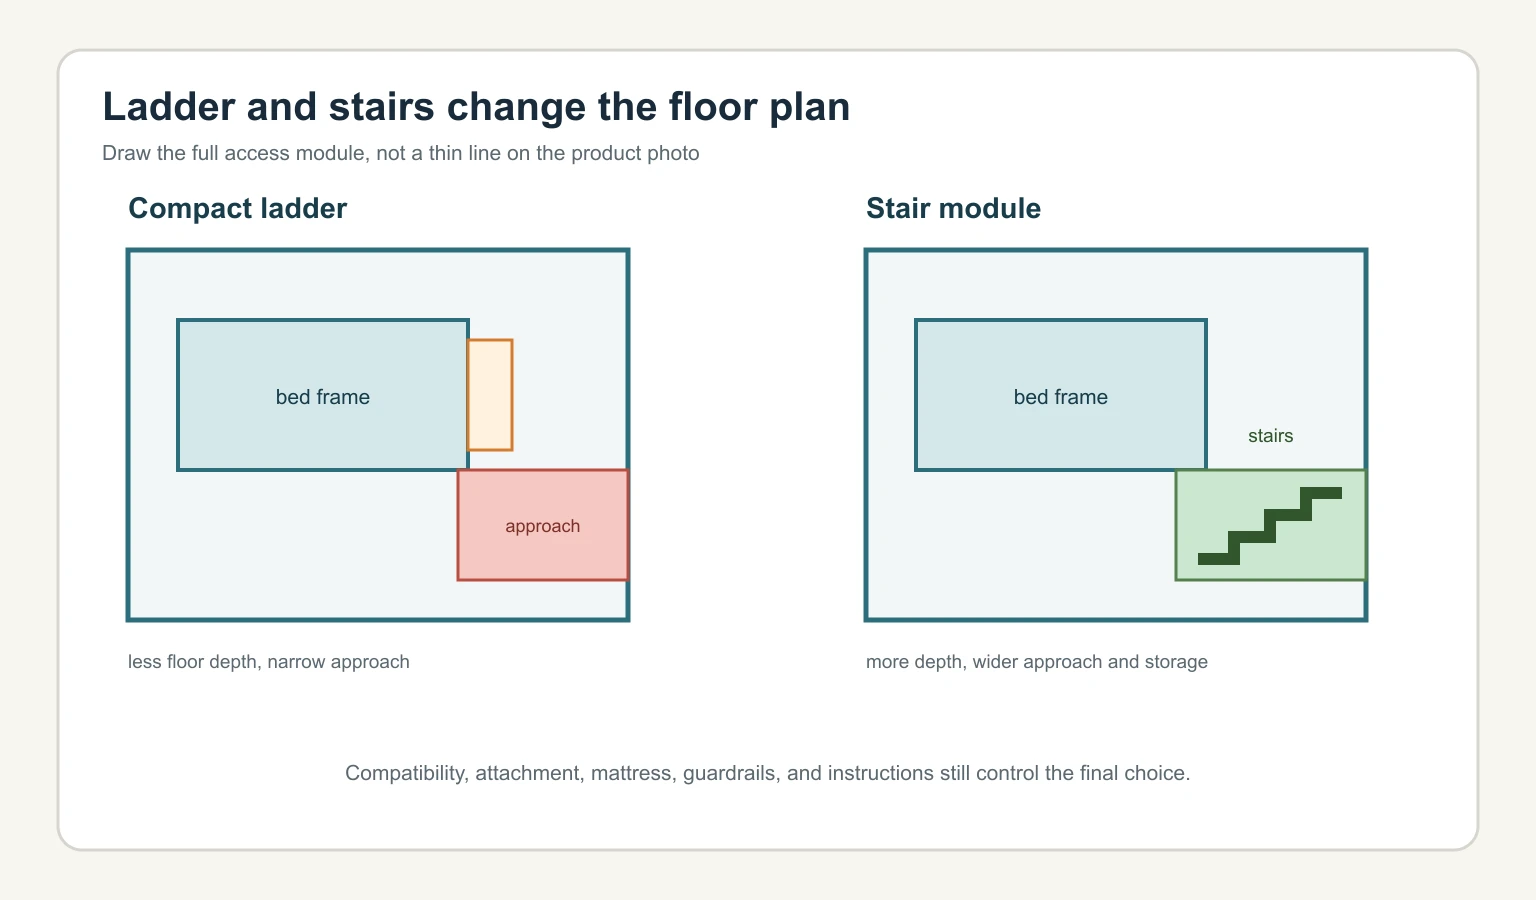
Replacing a 42-inch depth with a 60-inch depth changes the room dramatically. On an 8-foot width, the bed and stairs can leave a narrow opposing strip. If the stairs face the entry or closet, the daily route becomes a pinch point. A ladder may be the better spatial choice, while stairs may be the better access choice in a larger room. The decision must be made from the complete plan.
| 8×10 test | What works | What fails |
|---|---|---|
| Frame on 10-foot wall | Long side uses the longest wall; access faces open center. | Ladder enters door swing or blocks the only closet opening. |
| Frame on 8-foot wall | Only when windows, doors, or furniture make the long wall unusable. | Assuming mattress length alone proves the orientation is workable. |
| Stairs or drawers | Placed at the end with the widest open approach. | Placed between the door and the bed, creating a daily bottleneck. |
Case study 2: a 9×10 bedroom
A 9×10 room adds 9 square feet over the 8×10 model. That extra strip can be more valuable than the area number suggests because it can turn a blocked access zone into a usable path. The key question becomes what the extra width is doing: protecting the ladder approach, opening the closet, or simply becoming leftover space behind a frame.
Straight bunk with a clear access end
The straight bunk remains the lowest-risk starting point. Run the 80-inch length along the 10-foot wall and keep the ladder at the end nearest the center of the room. This leaves room to bring bedding in, reach the lower bunk, and open nearby storage. If a desk must share the room, place it outside the ladder approach rather than squeezing it between the bed and the door.
L-shaped bunk in the far corner
An L-shaped arrangement can use two walls and free a central strip, especially when two sleepers need separate access points. It is not automatically smaller: measure each leg, the inside corner, the end panels, and the full stair or ladder projection. An inside corner can become dead space if it is too tight for bedding, cleaning, or a child to move through.
The storage test
Open every drawer and closet door on the plan. A nine-foot room may have enough gross area but not enough usable area if storage opens into the same lane as the ladder. Mark the drawer depth with painter’s tape and walk the route carrying a pillow, blanket, and laundry basket. The model should be judged by the room in use, not by the closed-furniture footprint.
Case study 3: a 10×10 bedroom
A 10×10 room offers 100 square feet, which makes more layouts possible but does not remove the need for a plan. It is the first model where a bunk with stairs, a compact desk, or an L-shaped configuration can become realistic without automatically taking over the whole room. The door and closet still decide where the access side can go.
Best first test: corner layout with open center
Place the longest bed edge against the longest uninterrupted wall or use two walls for an L-shape, then point the access component toward the open center. The goal is not to fill a corner. The goal is to keep one obvious path from the door to the bed, closet, and window. Leave furniture out of the access zone until the bed position has been tested.
When stairs become a good tradeoff
Stairs can be a sensible choice when the extra depth does not collide with the door or closet and when the manufacturer designed the stair unit for that frame. The keyword research for this site also surfaced searches for bunk bed stairs sold separately. That is a useful warning: a generic stair module may not be compatible just because its width looks right. Verify attachment, configuration, mattress, guardrail, and instructions with the original manufacturer.
Ladder blockers: the layout problems people miss
The keyword research also found focused demand around bunk bed ladder blockers and IKEA ladder compatibility. These searches point to a practical problem: the ladder is often treated as a small accessory even though it controls the only way to reach the upper bunk. A blocked ladder is not just inconvenient; it can encourage climbing from furniture or an unsafe side of the frame.
- Door swing: The door can hit the ladder or force a person to stand in the doorway to climb.
- Closet opening: A closet door or drawer can collide with the ladder, so the room loses either storage or safe access.
- Desk chair: A desk may fit when empty but block the approach when a child sits down or a chair is pulled out.
- Window and curtain: A ladder near a window can interfere with opening, cords, ventilation, or emergency access.
- Second bed: An L-shaped setup can put one ladder in the other bed’s approach zone.
- Aftermarket parts: A different ladder or blocker may change attachment points and openings; use original compatible parts or written manufacturer guidance.
A practical rule for planning is to draw the ladder or stairs as a solid shape, not as a line. Then draw a person-sized approach rectangle in front of it. If the approach overlaps a door arc, closet opening, or furniture pull-out, the layout needs another orientation.
Scorecard: compare the layouts before you buy
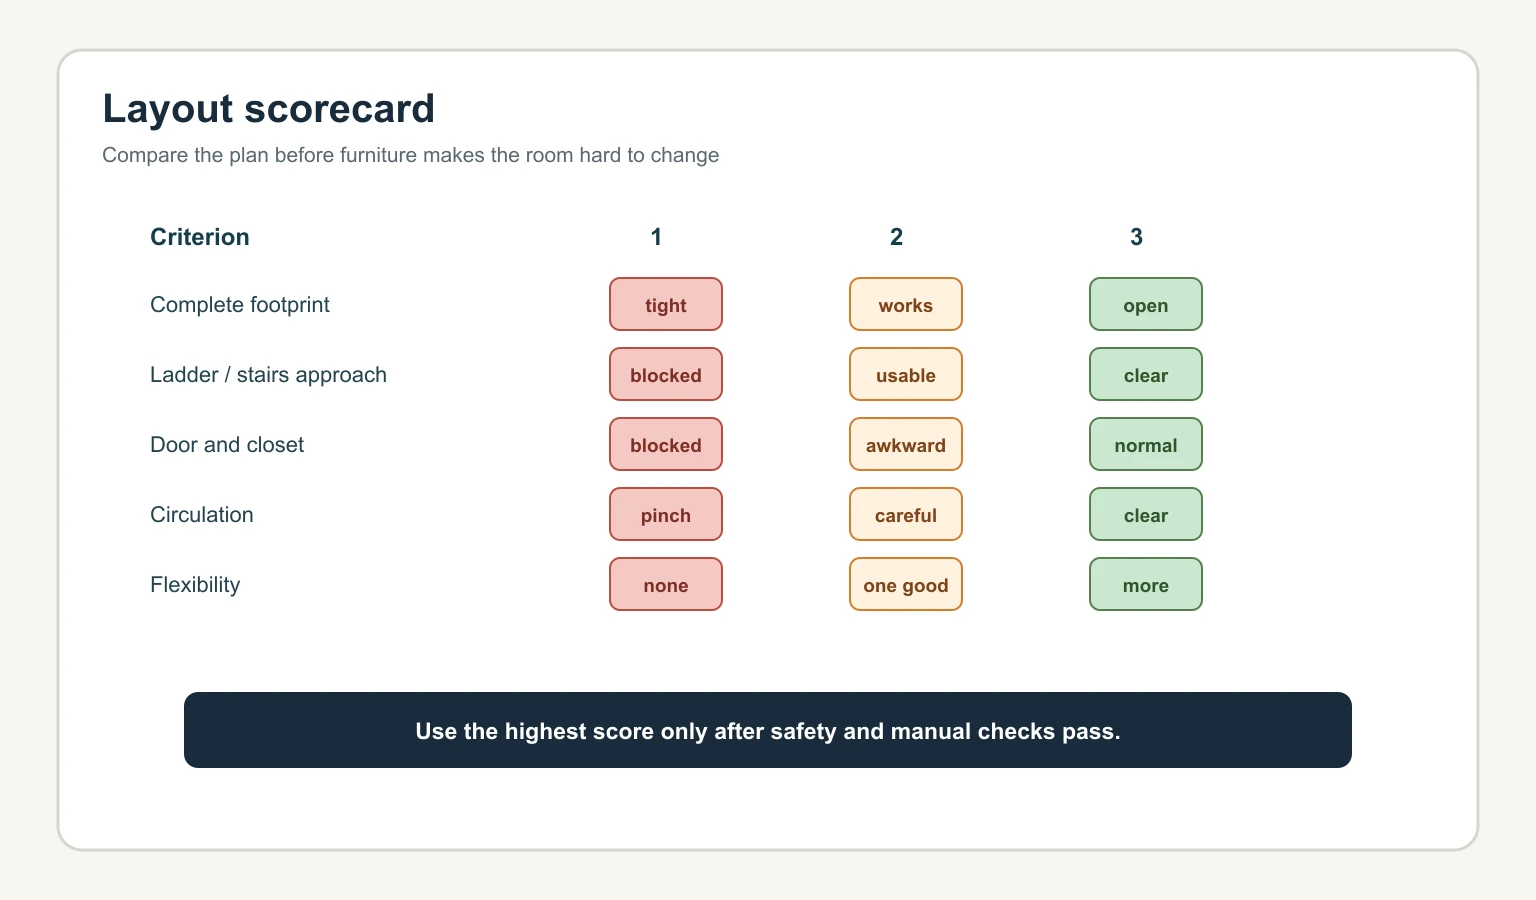
The scorecard below is a planning tool for comparing options consistently. It is not a safety certification and does not override a manufacturer instruction. A layout that scores well on space can still be rejected if the frame is damaged, the mattress is wrong, or a guardrail is missing.
| Criterion | 1 point | 2 points | 3 points |
|---|---|---|---|
| Complete footprint | Frame fits only after ignoring an accessory. | Frame fits with a narrow spare strip. | Frame and accessories fit with room to spare. |
| Ladder or stairs approach | Approach overlaps another use. | Approach is usable but tight. | Approach is clear and obvious. |
| Door and closet | A swing or opening is blocked. | One opening is awkward but possible. | All daily openings work normally. |
| Circulation | The route is a pinch point. | The route works with careful furniture placement. | A clear route remains from door to bed and storage. |
| Flexibility | One orientation only and no spare floor. | One good orientation plus a compromise. | Two workable orientations or useful spare space. |
How to run the layout test at home
Before ordering, measure the room at floor level and sketch it on graph paper or a simple digital plan. Mark the door hinge and full swing, closet and drawer openings, windows, radiators, vents, outlets, and any ceiling fixture above the proposed top bunk. Then use painter’s tape to mark the complete outside frame, ladder or stairs, and access zone.
- Walk the route from the door to the ladder, closet, window, and lower bunk.
- Open every door, drawer, and storage compartment to its full working position.
- Carry bedding through the room and check whether a second person can pass.
- Look up: measure the ceiling at the actual top-bunk location, including sloped areas and fixtures.
- Compare the taped outline with the manufacturer’s assembly manual before buying.
- Recheck the assembled frame after installation; a small measurement error can become a hard contact at a wall or door.
For the vertical and safety side of the plan, use the bunk bed ceiling-height guide, the stairs dimensions guide, and the new bunk bed safety and recall checker when it is published.
Safety constraints still control the final choice
Health Canada advises using guardrails on all four sides of the top bunk, checking the specified mattress size and thickness, keeping the mattress snug, securing the ladder, following the instructions, and positioning the bed away from ceiling fans, windows, cords, and other furniture. The CPSC likewise publishes federal bunk-bed guidance covering guardrails, mattress relationships, warnings, and entrapment provisions.
Those sources matter to layout because a space-saving change can create a safety problem. Removing a ladder, swapping a mattress, adding a homemade blocker, pushing the frame under a fixture, or using a stair unit from another model may change the product outside its tested and instructed configuration. Treat layout optimization as a way to choose among compliant, intact configurations, not as permission to modify the bed.
Conclusion
The best small-bedroom bunk bed layout is the one that remains usable after the bed is assembled and the room is lived in. In an 8×10 room, start with the longest-wall straight bunk and protect the access zone. In a 9×10 room, use the added width to keep storage and circulation working. In a 10×10 room, an L-shape or stairs may become practical, but only when the door, closet, and complete access footprint are clear. Measure the actual product, score the plan, tape it on the floor, and verify the safety instructions before you order.
FAQ
Will a bunk bed fit in an 8×10 room?
It can, depending on the complete outside dimensions, access component, door and closet locations, ceiling height, and other furniture. A compact straight bunk on the 10-foot wall is a reasonable first test, but use the actual manufacturer dimensions and tape the layout before buying.
Is an L-shaped bunk bed better for a small room?
It can create a useful corner or central walkway, but it is not automatically smaller. Measure both legs, the inside corner, ladders, stairs, storage, and access zones. Compare the full plan rather than the mattress rectangles.
Are bunk bed stairs sold separately interchangeable?
Do not assume they are. A stair module must be compatible with the frame, attachment points, guardrails, mattress, configuration, and instructions. Ask the original manufacturer for the correct replacement or written compatibility information.
How much space should be in front of a bunk bed ladder?
Use the product instructions first. For the diagrams in this case study, 30 inches is a planning target to compare layouts, not a universal safety minimum. The approach must be clear, stable, and usable for the actual ladder or stairs.
Can a bunk bed ladder face a door?
It is usually a poor starting layout because the door swing and standing area can conflict, but the exact answer depends on the room and product. Draw the full door arc and a solid access zone, then test another orientation if they overlap.
Does a desk fit under a bunk bed?
It may, if the product is designed for a desk and the desk, chair, ladder, ventilation, and lighting all work together. Do not treat an open space under a bunk as a play or work area unless the manufacturer designed that configuration.