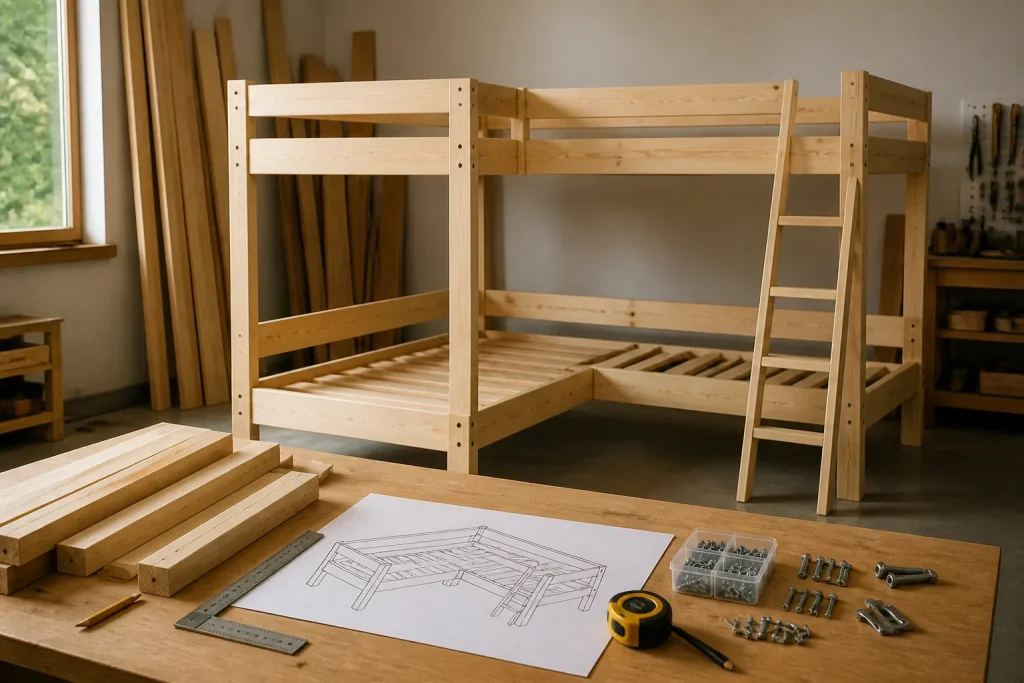
Disclosure: This site may earn a commission if you buy through links on this page or elsewhere on the site. For bunk beds, always check the manufacturer instructions and current safety guidance before building, modifying, or using any bed.
Free L-shaped bunk bed plans can be useful, but the plan is only safe if it matches your room, mattress, sleepers, tools, and building skill. The biggest mistake is downloading a plan first and measuring the room later.
Use this checklist before choosing or adapting any plan. It will help you decide whether a simple freestanding bed is realistic or whether the project needs a purchased bed, professional carpenter, or custom design.
Table of Contents
Quick Answer
Before using free L-shaped bunk bed plans, measure the room footprint, ceiling height, mattress thickness, ladder path, guardrail height, window placement, fan clearance, and drawer clearance. Then check whether the plan includes a real cut list, fastener schedule, guardrail details, slat spacing, and instructions for the exact mattress size you will use.
| Plan detail | Why it matters |
|---|---|
| Room footprint | The L shape needs walking space around both sleeping directions. |
| Ceiling height | Upper sleepers need safe headroom above the mattress and guardrail. |
| Mattress thickness | Thick mattresses reduce effective guardrail height. |
| Ladder placement | The ladder must stay clear of doors, drawers, and windows. |
| Fastener schedule | A photo tutorial is not enough for structural joints. |
Measure the Room Before Choosing a Plan
Draw the room from above and mark doors, windows, closets, vents, outlets, baseboards, and ceiling fixtures. Then mark the mattress rectangles and ladder location. This simple drawing will eliminate plans that look attractive online but do not fit the real room.
L-shaped beds often save floor space, but they can also create awkward corners. Make sure bedding can be changed, drawers can open, and an adult can reach each sleeping area.
- Measure wall-to-wall width in both directions.
- Measure ceiling height in several spots, especially in older homes.
- Check the swing of doors and closet doors.
- Mark the ladder path and keep it free of storage.
- Confirm the bed will not sit too close to a ceiling fan.
Check the Plan Quality
A good free plan should include more than photos. Look for a materials list, cut list, hardware list, mattress size, finished dimensions, guardrail details, ladder details, slat support, and assembly order.
Be cautious with plans that show a beautiful finished bed but skip joint details. Bunk beds are climbed every day, so fasteners, bracing, and rails matter as much as appearance.
| Good sign | Warning sign |
|---|---|
| Exact finished dimensions | Only inspiration photos. |
| Cut list and hardware list | Vague lumber quantities. |
| Guardrail and ladder details | Rails shown only decoratively. |
| Mattress thickness specified | Any mattress assumed to fit. |
| Step-by-step assembly order | No inspection points during the build. |
Guardrails, Ladders, and Mattress Fit
The CPSC guidance says bunk beds with a mattress foundation more than 30 inches above the floor need guardrails, and the guardrails must extend at least 5 inches above the top of the mattress. A thick mattress can make a once-safe rail too low.
Ladders should be fixed, easy to grip, and positioned so children are not climbing over furniture. Do not place the ladder where it blocks a door, window, drawer, or heater.
- Choose the mattress thickness before finalizing rail height.
- Keep the ladder path visible and uncluttered.
- Avoid decorative openings that could create entrapment gaps.
- Do not remove or lower rails to make the bed look cleaner.
When Free Plans Are Not Enough
Free plans are often written for one room, one mattress size, and one builder. If you change the dimensions, add storage stairs, attach the bed to a wall, support adults, or build under a sloped ceiling, you are no longer following the plan as designed.
That does not mean the project is impossible. It means the revised design should be reviewed by someone who understands furniture construction and structural loads.
A Safer Build Sequence
Work in checkpoints. Build and square the base first, then posts, rails, slat supports, ladder, guardrails, sanding, finish, and final inspection. Do not let children use the bed until the frame is fully assembled and the finish has cured.
- Dry-fit major parts before final assembly.
- Sand edges and corners before finish.
- Recheck fasteners after the first week of use.
- Keep the original plan and notes for future repairs.
Draw the L Shape at Full Scale
Before downloading a free plan, draw the room from above and mark the two mattress rectangles, frame posts, side rails, ladder or stairs, doors, windows, closets, vents, outlets, and baseboards. The outside footprint is larger than the mattress because posts, rails, bedding access, and the second leg of the L all consume space.
Use painter’s tape on the floor for the exact frame outline. Open drawers and doors, walk the route from the entrance to each sleeping space, and leave an adult-sized path to the ladder. In an RV, also mark cabinet doors, emergency exits, roof curves, seat conversions, and the movement needed to change bedding.
| Measure before choosing a plan | What to record |
|---|---|
| Mattress | Actual width, length, and maximum thickness including topper. |
| Room | Wall lengths, ceiling height, doors, windows, outlets, and fixtures. |
| L shape | Outside length of both legs and the clear corner. |
| Climb route | Ladder/stair position, opening, landing, and adult access. |
| Service space | Room to tighten fasteners and remove a mattress later. |
Do Not Scale a Twin Plan to Full Size by Proportion
A full mattress changes more than the width of the drawing. It changes rail spans, slat support, post loads, guardrail placement, ladder location, and the room’s walking path. A quad L-shaped layout adds the same questions four times and can create a crowded upper-bunk corner.
Use a plan that names the exact mattress size and includes structural details. If the plan has only a picture, a shopping list, or a decorative rendering, treat it as inspiration. This package intentionally does not supply fabricated engineering dimensions or a universal cut list.
Review Rails, Ladders, and Mattress Thickness Together
For a bunk foundation more than 30 inches above the floor, CPSC guidance requires upper guardrails, and the top of the rail must be at least 5 inches above the top of the thickest mattress specified by the manufacturer. The mattress thickness used in the plan is therefore a safety dimension, not a comfort suggestion.
Keep a continuous wall-side rail, preserve the intended openings, and place the ladder where it does not interrupt the required protection. Never solve a headroom problem by removing a rail or using a thicker mattress than the plan allows.
Materials and Build Checkpoints
A safe build sequence is a series of inspections: square the base, verify post and rail joints, install the intended slat support, attach the ladder or stairs, fit the guardrails, sand every exposed edge, and recheck fasteners after the first period of use. Keep the bed unused until the structure is complete and the finish has cured.
Do not rely on pocket screws, glue, or decorative brackets as a substitute for a plan’s structural joints. For wall-attached, unusually tall, adult-rated, rental, or built-in projects, have a qualified carpenter, contractor, or engineer review the design before cutting material.
- Use straight, sound lumber with no major splits or twisting.
- Keep the original instructions and hardware notes for future repairs.
- Check the bed after moving it and whenever a joint develops wobble or noise.
- Use manufacturer-approved materials and mattress specifications.
Primary References
Related Guides
For choosing between layouts, start with the best L-shaped beds guide. If storage is part of the plan, read safe top bunk storage ideas before adding bins or shelves.
FAQ
Are free L-shaped bunk bed plans safe?
Some are useful, but safety depends on the plan quality, materials, fasteners, mattress fit, guardrails, ladder, and how closely the build follows the plan.
Can I change a twin plan into a full-size plan?
Not without redesigning the structure. A larger mattress changes spans, loads, footprint, ladder placement, and guardrail dimensions.
What should I check after building the bed?
Check wobble, rail height, ladder attachment, slat support, sharp edges, fastener tightness, and whether the mattress fits without unsafe gaps.