Disclosure: This site may earn a commission if you buy through links on this page or elsewhere on the site. Always check the manufacturer instructions and current safety guidance before buying, building, modifying, or using bunk beds or loft beds.
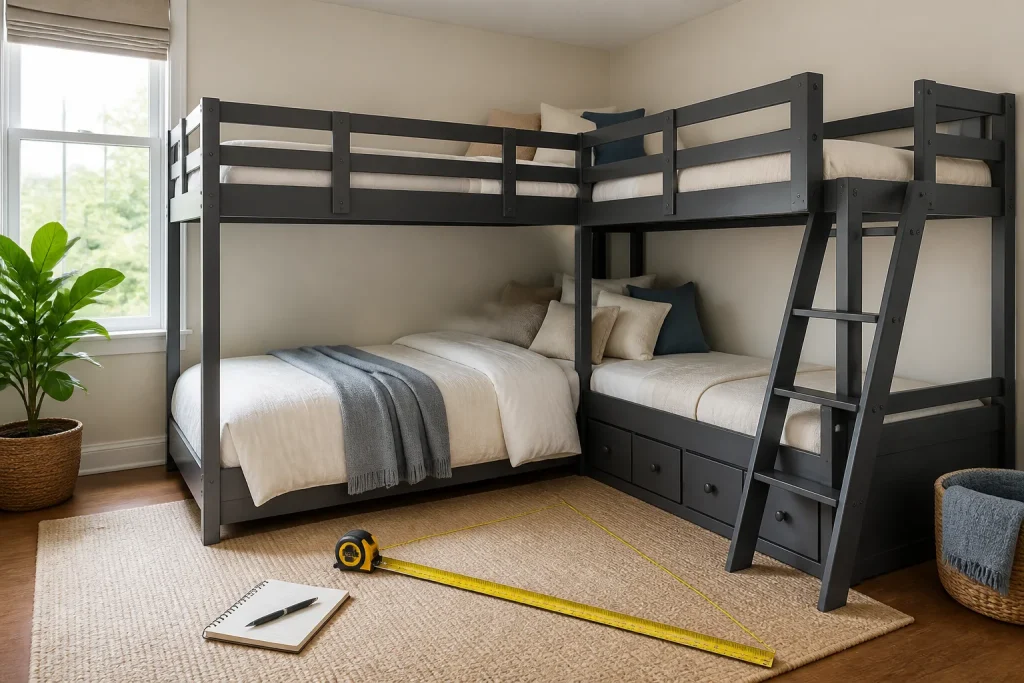
L-shaped bunk beds can save floor space in a small room, but the shape also changes how people move through the room. Before you buy, measure the room as it is used, not just the wall footprint.
This guide focuses on the practical checks that matter most: corner orientation, door and drawer clearance, ladder or stair access, ceiling height, and the floor space you actually keep after the bed is placed.
Table of Contents
Quick Answer
An L-shaped bunk bed is usually a better fit for a small room when one corner can hold the frame without blocking a door, closet, or drawer path. Measure wall lengths, ceiling height, and all swing clearances first, then compare the usable floor space left for walking and storage.
| Decision | Practical guidance | ||||||||
|---|---|---|---|---|---|---|---|---|---|
| Choose the corner | Use the corner that leaves the most uninterrupted wall space and does not block a door, closet, or window. | Check access | Confirm that the ladder or stairs can be used without hitting furniture, trim, or a ceiling fan. | Measure storage paths | Open every drawer, cabinet, and closet door fully to make sure the bed will not block them. | Verify height | Measure ceiling height at the intended location and compare it with the top-bunk clearance and mattress thickness. | Preserve circulation | Leave a clear path for daily movement, bedding changes, and emergency access. |
Measure the room before you measure the bed
Start with the room dimensions, then map the fixed items that cannot move. Measure wall-to-wall length on both walls that meet at the corner, plus the room depth at the widest point you expect the frame to occupy. If baseboards, vents, built-ins, or window trim project into the space, include those in your notes.
Next, mark the locations of the door, closet door, window, radiator, and outlets. For a small room, the issue is rarely only whether the bed fits. The real question is whether the bed still allows the room to function once someone is sleeping in it and using nearby storage every day.
- Measure both corner walls in inches.
- Record door swing direction and full-open width.
- Note closet and drawer pull-out depth.
- Mark vents, outlets, and trim that reduce usable space.
- Measure from corner to the nearest obstruction on each wall.
Use the room as a working plan, not an empty rectangle
On paper or with painter’s tape, outline the bed footprint in the corner you plan to use. Then stand back and walk the likely path from the room entry to the bed, closet, and dresser. If the path feels tight on a floor plan, it will usually feel tighter in real use.
This matters especially for L-shaped bunk beds with storage, because drawers, shelves, and desk pieces can add depth to the frame. A room may accept the bed dimensions but still fail the everyday-use test if openings and walkways are too narrow.
Compare corner orientations before you commit
The same L-shaped bunk bed can work very differently depending on which wall gets the long side and which wall gets the short side. Corner orientation affects where the ladder lands, which side is easier to make, and whether the bottom bunk feels open or boxed in.
In a small room, choose the orientation that keeps the most open floor area in the center of the room. That usually means placing the deeper section along the longest uninterrupted wall and keeping access points away from the door path. If the bed includes drawers, make sure the drawer side faces open floor, not a wall or another bed edge.
- Long side on the longest clear wall.
- Short side away from the door path.
- Drawer side facing open floor.
- Avoid blocking the main walking lane.
- Check that headboards or guardrails do not crowd a window.
Left corner or right corner?
If the product is reversible, compare both layouts with the same tape outline. The better option is the one that keeps the ladder away from the door swing and gives the lower sleeper enough room to sit up without brushing a wall. If one orientation makes the top bunk harder to change or clean, that is a practical reason to choose the other side.
Check door, drawer, and closet clearance
A small room can lose usefulness when a bed blocks a single important swing path. Measure the full arc of the room door, closet door, dresser drawers, and any under-bed or built-in storage you use often. Leave space for the entire opening, not just the closed position.
If the bed includes drawers under the lower bunk or on the stair unit, measure the full pull distance plus hand clearance. A drawer that technically opens may still be inconvenient if it hits a nightstand, wall, or the foot of another bed. The same rule applies to closet doors and cabinet doors nearby.
| Item to check | What to measure |
|---|---|
| Room door | Full swing arc and latch-side clearance |
| Closet door | Full-open width and turning space in front |
| Storage drawers | Pull-out depth plus hand clearance |
| Built-in cabinets | Door swing and any interfering trim |
| Top-bunk access | Clear approach to ladder or stairs |
Plan ladder or stair access with real walking space
Ladders and stairs affect more than the bed’s footprint. They change how the room is used every day. A ladder on the long side may be compact, but it can also crowd the walking lane. Stairs may feel safer and easier to use, but they usually need more floor area.
Before purchase, measure the open approach area in front of the ladder or stairs. You need enough room to step up without twisting around furniture. If the room is tight, check whether the bed can be positioned so the access point faces the least-used side of the room. For younger children, stable stairs with handholds are often easier to manage than a steep ladder, but the added depth must still fit the room.
- Measure the approach space in front of access points.
- Check for contact with ceiling fans or light fixtures.
- Confirm hand clearance around rails and posts.
- Leave space for bedding changes and cleaning.
- Avoid placing access directly in a main traffic lane.
Safety caveat for access design
Follow the manufacturer’s age, weight, and assembly instructions. Top bunks are not appropriate for every child, and guardrails matter. Even when a frame fits the room, access can be a reason to choose a different layout if the room does not allow safe and comfortable climbing.
Measure ceiling height and top-bunk clearance
Ceiling height is one of the first measurements that should be checked, especially in a small room where the bed may sit closer to light fixtures or ceiling fans. Measure from finished floor to ceiling at the exact placement area, not only at the room entry. If the floor is uneven or carpet is thick, account for that too.
Then compare the room height with the frame height, mattress thickness, and guardrail position. The top bunk should not feel pressed against the ceiling, and the sleeper should have enough space to sit up safely. If the room has a sloped ceiling, ceiling fan, or low beam, those obstructions may matter more than the overall room height. For a related sizing checklist, see the ceiling-height guide on the site.
- Measure finished floor to ceiling at the bed location.
- Account for carpet, rugs, or raised flooring.
- Include mattress thickness in the total height.
- Check for ceiling fans, beams, and light fixtures.
- Leave extra room above the top mattress for sitting up safely.
Do not rely on the stated bed height alone
Product height is only one part of the fit. The total installed height can be different once the mattress is added. If you are comparing options, use the combined height of the frame, bunk support, and mattress rather than the frame listing by itself.
Estimate the usable floor space after installation
A room can technically fit an L-shaped bunk bed and still feel cramped. After outlining the footprint, mark the remaining open space for walking, laundry baskets, toy storage, or a desk. Usable floor space is the area you can still move through without turning sideways.
In small rooms, aim to preserve a clear central lane if possible. If the bed takes over the center of the room, the room may be harder to use than a more compact straight bunk or loft configuration. Compare the open area against your daily needs rather than against an abstract square-foot estimate. If you are considering alternate layouts, the site’s L-shaped bed guide can help compare styles.
- Keep a clear walking lane from the door.
- Leave turning space near closets and drawers.
- Preserve room for cleaning tools and bedding changes.
- Avoid placing high-use furniture in a blocked corner.
- Check whether the remaining open area supports the room’s main purpose.
Before you buy, compare the room plan against the product details
Once the room is measured, compare those numbers against the full product dimensions, not just the bed size label. Look for overall length, width, height, mattress requirements, ladder or stair placement, and whether the bed is reversible. If the frame includes storage, verify the direction of every opening.
It also helps to review whether the bed is designed for the room’s intended users. Some L-shaped bunk beds are better for siblings sharing a room, while others make more sense for a guest room or a sleepover setup. If you are building a custom layout, the DIY planning article on the site can help you think through dimensions before ordering materials.
Related Guides
Keep planning with L-shaped bed guide, bunk bed games safety ideas, DIY L-shaped bunk bed planning.
FAQ
What is the biggest mistake people make when buying an L-shaped bunk bed for a small room?
Measuring only the bed footprint is the most common mistake. You also need to check door swings, drawer paths, ladder or stair clearance, and the usable floor space left after installation.
Should the bed go in the corner with the window?
Usually not if the window is low, opens inward, or limits guardrail placement. A corner with fewer obstructions is usually easier to use and safer to arrange.
Are stairs better than a ladder in a small room?
Stairs can be easier to climb and may feel safer, but they usually take more floor space. A ladder is more compact, but only works well if the approach area is clear.
How much ceiling clearance should I leave above the top bunk?
Leave enough room for the sleeper to sit up safely and for the mattress to sit below the guardrail as required by the manufacturer. The exact clearance depends on the frame and mattress combination, so measure both together.
Can an L-shaped bunk bed work in a room with a standard 8-foot ceiling?
Sometimes, but you should compare the full installed height with the ceiling height and mattress thickness. Check the product dimensions carefully before purchase.