Disclosure: This site may earn a commission if you buy through links on this page or elsewhere on the site. Always check the manufacturer instructions and current safety guidance before buying, building, modifying, or using bunk beds or loft beds.
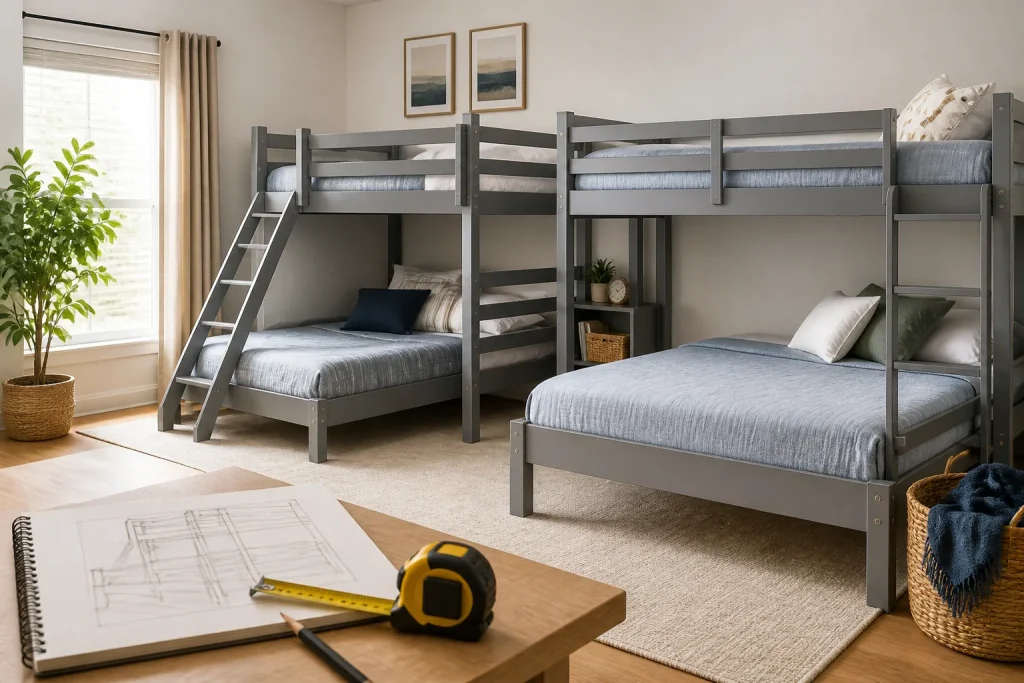
Triple corner bunk beds can make sense in a room where three sleepers need a compact layout, but the design only works if the geometry is right. Before you buy or build, map the mattress footprints, keep ladder paths clear, and confirm the room has enough ceiling height for each sleeping level.
The most useful way to approach this setup is as a floor plan first and a furniture choice second. A corner arrangement can improve traffic flow, but it can also create pinch points if the beds overlap too much or if one sleeper has to cross another sleeper’s access path to get in and out.
Table of Contents
Quick Answer
A triple corner bunk bed layout works best when you start with room measurements, reserve clear ladder access for each sleeper, and leave enough ceiling space above every mattress to sit up safely and change bedding without contact with the ceiling or nearby rails.
| Decision | Practical guidance |
|---|---|
| Measure the room first | Record wall-to-wall dimensions, window and door swing, outlet locations, and ceiling height before choosing a frame. |
| Check mattress overlap | Make a simple floor sketch to see where mattress corners, guardrails, and ladders intersect in the corner layout. |
| Keep access independent | Each sleeper should be able to climb in and out without moving through another sleeper’s ladder zone. |
| Verify ceiling clearance | Confirm the top bunks and any upper sleep surfaces have enough space above them for safe use and bedding changes. |
| Plan for daily use | Leave a clear path for sheets, vacuuming, and a parent or caregiver to reach each bed without climbing over furniture. |
Start with the room, not the frame
Triple corner bunk beds are usually easier to place when the room has two adjacent walls available for the corner run. Measure both wall lengths, the ceiling height, and the open floor area that remains after you account for doors, closets, vents, and baseboards. A corner frame can look compact on paper but still feel crowded if the room has little circulation space.
For a transactional buying decision, the key question is not only whether the bunk bed fits, but whether it fits with enough margin for real use. You want space for bedding, cleaning, and safe movement at night. In a family room or shared kids’ room, that usually matters more than the theoretical smallest footprint.
- Measure wall lengths on both sides of the corner.
- Note window placement, heating vents, and outlet locations.
- Check door clearance and closet swing before choosing orientation.
- Leave extra space for bedding changes and cleaning access.
What to measure before shopping
Write down the room dimensions in inches, then sketch the walls on graph paper or a phone notes app. Mark the position of each mattress, ladder, and rail. If the room has an angled ceiling or limited headroom, treat that as a fixed constraint, not a minor detail. It can change which corner works best.
If you are comparing finished bunk systems or custom plans, look for overall dimensions, mattress platform dimensions, and the space required for ladder attachment. Those numbers matter more than product photos because corner layouts can hide how much of the room is actually occupied by the frame.
Map mattress overlap before you commit
In a triple corner setup, mattress overlap refers to the way three sleep surfaces occupy the corner and meet at shared edges. Even when the beds do not physically overlap, their rails, posts, and access points may. That is why a layout drawing should show the full rectangle of each mattress plus the clearance needed around it.
A practical test is to tape the mattress footprint on the floor with painter’s tape. This makes it easier to see whether feet, knees, and ladder rungs will collide with the next bed. It also helps you catch problems such as a lower mattress blocking the climb to an upper one or a corner post making one sleep zone harder to enter than the others.
| Layout issue | Why it matters | Practical check |
|---|---|---|
| Mattress corners meet in the corner | Can reduce usable walkway space | Trace all mattress footprints on the floor and confirm a clear path remains. |
| One ladder blocks another sleeper | Creates poor independent access | Make sure each ladder has its own approach zone. |
| Rails extend into the aisle | Makes nighttime movement harder | Check the room’s narrowest passage after rail placement. |
| Bedding overhangs into the next bed | Can create tangled access and clutter | Allow extra width for blankets and pillows, not just the mattress size. |
Keep ladder zones separate
The safest triple corner bunk bed arrangement gives each sleeper a direct way to get in and out without crossing another sleeper’s path. If one ladder or stair unit serves more than one bed, check whether the route is still intuitive in dim light. A layout that looks efficient in daylight can be awkward at night.
Where possible, place the most frequently used bed where access is easiest, and reserve the more difficult climb for the sleeper who is most comfortable with it. For younger children, the safest option is generally the least complicated route, with guardrails and access points that match the bed’s intended use. Follow manufacturer age, mattress thickness, and weight-limit guidance closely.
- Do not place a ladder where it forces a sleeper to step across another bed.
- Keep ladder landings away from doors and closet traffic.
- Use non-slip steps or treads if the design includes stairs.
- Leave room to turn and step down without hitting furniture edges.
When stairs may be better than a ladder
If the top sleeping area is used often, stairs can be easier than a vertical ladder, especially in a corner layout where the bed already limits walking space. Stairs still need clearance, however. Wide stairs can take up more floor area than a ladder and may reduce the size of the remaining room more than expected. The best choice depends on whether your priority is compactness or easier daily access.
Check ceiling clearance and headroom at each level
Ceiling height is one of the most important constraints in any triple bunk arrangement. Even if the frame height is within the room’s ceiling measurement, you still need usable headroom above the upper mattress and enough space below each sleeping surface for sitting up comfortably. A corner layout can make this more complicated because the highest point may not line up evenly across the room.
Measure from the finished floor to the ceiling, then subtract mattress thickness, the platform or slat system, and a conservative safety buffer. Also check for ceiling fixtures, fans, vents, or trim that may reduce usable height. If the room has a slope or low side wall, the corner position may need to shift so the tallest part of the frame sits under the highest ceiling area.
- Measure finished-floor to ceiling height in several spots.
- Check headroom above the upper mattress and near the guardrail side.
- Account for mattress thickness before choosing the frame.
- Avoid placing the highest bunk near a fan, light, or sloped ceiling edge.
A conservative clearance mindset
Do not choose a triple bunk layout based only on the maximum height listed by the seller. Real rooms vary, and bedding adds height. A safe plan leaves enough space for a sleeper to sit up without contact with the ceiling and enough distance from fans, light fixtures, and other overhead obstacles. When in doubt, choose a lower profile frame or a different room layout rather than forcing the fit.
Choose the right mattress sizes and thickness
Triple corner bunk beds work best when mattress sizes are consistent enough to keep the stack visually balanced and structurally predictable. Many buyers choose twin or twin XL dimensions for at least part of the layout, but the correct sizes depend on the specific frame. Do not assume that a standard mattress will fit just because the length seems close. The platform opening, guardrail height, and ladder position all matter.
Mattress thickness deserves special attention on the upper levels. A mattress that is too thick can reduce guardrail effectiveness, while one that is too thin may feel unstable or uncomfortable. Keep the mattress thickness within the manufacturer’s specified range. If you are mixing mattress sizes within the corner layout, confirm each one individually instead of applying one set of dimensions to the entire setup.
| Measurement | Why it matters | What to confirm |
|---|---|---|
| Mattress length | Impacts fit and foot clearance | Match the platform size exactly or within the manufacturer’s approved range. |
| Mattress width | Affects aisle space and overlap | Confirm the floor footprint of all three beds together. |
| Mattress thickness | Changes rail safety and sitting height | Stay within the frame’s allowed thickness range. |
| Bedding bulk | Can reduce usable clearance | Allow extra room for pillows, comforters, and sheet tuck-in space. |
Build a room map for daily use, not just bedtime
The best triple corner bunk beds are easier to live with when the surrounding room still works during the day. Plan where kids will change clothes, store backpacks, or place laundry baskets. If the room becomes a maze around bedtime, the layout probably needs more breathing room.
Think through the daily routines: making the beds, changing sheets, checking on a child at night, and vacuuming under and around the frame. A design that looks efficient on installation day can become frustrating if it blocks storage doors or leaves no path to the third sleeper. Practical layouts usually have a clear entrance side, a clear access side, and a clear maintenance side.
- Leave space for bed-making and sheet changes.
- Keep storage drawers or bins outside ladder paths.
- Make sure the room can still be vacuumed or swept easily.
- Plan a clear path for nighttime supervision or emergency access.
Related Guides
Keep planning with bunk bed games safety ideas, bunk beds under sloped ceilings, ceiling height for bunk beds.
FAQ
Can triple corner bunk beds work in a small room?
Yes, if the room has enough wall length, ceiling height, and open floor space for independent access. The corner layout should be based on measured clearances, not just the mattress footprint.
What is the biggest mistake people make with corner bunk layouts?
They focus on whether the frame fits the walls and overlook ladder zones, mattress overlap, and ceiling clearance. Those details often determine whether the room is actually usable.
Are stairs better than ladders for triple corner bunk beds?
Sometimes. Stairs can be easier to use, but they also take more floor space. Choose based on the room layout, the users’ age and mobility, and the manufacturer’s design.
How much ceiling height do I need?
There is no single number that works for every frame. You need enough height for the frame, mattress thickness, headroom above the upper mattress, and a safety buffer away from the ceiling and any fixtures.
Do I need a custom frame for a triple corner setup?
Not always, but custom or semi-custom layouts are common when room dimensions, slope, or access needs do not match a standard bunk configuration. The important part is that the final layout provides safe, independent access for each sleeper.