Disclosure: This site may earn a commission if you buy through links on this page or elsewhere on the site. Always check the manufacturer instructions and current safety guidance before buying, building, modifying, or using bunk beds or loft beds.
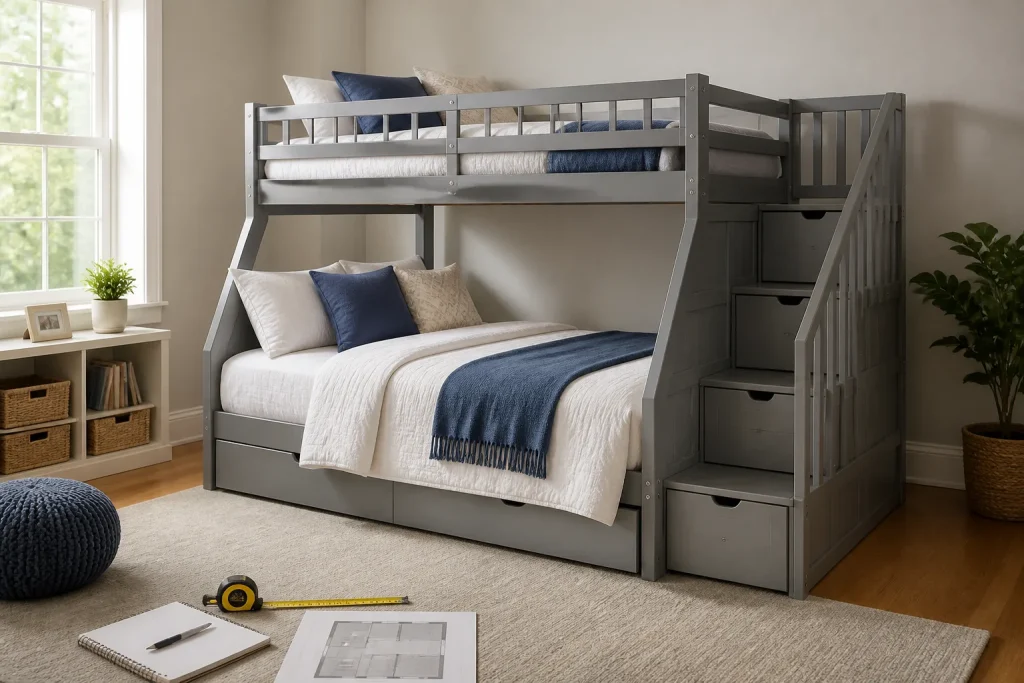
A twin over full loft bed with stairs can solve two different needs at once: sleep space and floor space. The smaller upper bed leaves room beneath for storage, seating, a desk, or open play space, while the full-size lower bed gives a more generous sleeping area for an older child, teen, or guest.
Before buying, it helps to look past the catalog photo and focus on measurements, ceiling height, stair footprint, mattress thickness, and how the bed will fit your room’s doors, windows, and wall outlets. Those details matter more than the style finish when you are trying to make the setup work in a real bedroom.
Table of Contents
Quick Answer
A twin over full loft bed with stairs is best when you want a smaller upper sleep surface, a larger lower bed, and more usable floor space. Measure ceiling height, mattress thickness, stair depth, and rail clearances before choosing a frame.
| Decision | Practical guidance |
|---|---|
| Room size | Choose this layout when you need floor space more than you need a second standalone bed. |
| Ceiling height | Confirm the top mattress has safe headroom and does not place the sleeper too close to the ceiling fan or light. |
| Stairs vs ladder | Stairs are usually easier to climb and can add storage, but they take more floor space. |
| Mattress choice | Use the mattress thickness allowed by the manufacturer so guard rails remain effective. |
| Placement | Keep the frame away from windows, ceiling fans, swinging closet doors, and wall vents. |
Why this layout works in practical room plans
A twin over full loft bed with stairs is useful when the room needs to do more than one job. The upper twin area works well for sleeping, while the lower full area can serve as a second bed or a day-use sleep zone, depending on the design. That makes the frame a common fit for shared bedrooms, guest rooms, and smaller homes where every square foot matters.
The stairs make the bed easier to access than a straight ladder, especially for younger children, adults, or anyone who does not want a steep climb. They also change the room layout, because the stair unit has a larger footprint than a ladder. In planning terms, that means you are not only buying a bed; you are reserving a fixed zone in the room for the steps and the turn at the top.
- Best for: shared bedrooms, guest rooms, and rooms that need built-in storage potential.
- Less ideal for: very small rooms where every inch of floor space matters, or rooms with low ceilings.
Think in zones, not just bed size
Start by dividing the room into zones: sleep, access, storage, and circulation. The bed itself may fit on paper, but the room still needs an easy path to the stairs, room to open doors, and a place to stand beside the lower bed. If the bed blocks the main walkway, it can feel cramped even in a room with enough square footage.
A helpful approach is to mark the bed outline on the floor with painter’s tape before buying. That gives you a clearer sense of how much walking space remains and whether the stairs interfere with dressers, toy bins, or closet access.
Measure the room before you shop
The most important measurements are ceiling height, wall length, wall width, mattress thickness allowance, and the clearance needed around the stairs. Check the manufacturer’s dimensions for the assembled frame, not just the mattress sizes. Loft-style frames often extend beyond the mattress footprint because of railings and stair access.
Also measure practical obstacles. Note the swing of the bedroom door, closet door, and any nearby windows. If the top bed sits close to a ceiling fan, light fixture, or sprinkler head, the bed may not be appropriate even if the floor dimensions seem acceptable.
| What to measure | Why it matters |
|---|---|
| Ceiling height | Determines whether the upper sleeper has enough clearance to sit up safely. |
| Bed footprint | Confirms the frame fits without blocking doors, vents, or outlets. |
| Stair projection | Shows how far the steps extend into the room. |
| Mattress thickness | Keeps the guard rail height effective. |
| Top rail height | Helps you judge whether the bed suits the sleeper’s age and comfort needs. |
A simple pre-purchase checklist
Confirm the room’s finished ceiling height, not just the nominal ceiling height.
Check whether the frame requires wall anchoring or additional support.
Measure the path from the front door to the room in case the pieces are large.
Verify that the lower bed still leaves enough sitting room if it is used as a daily sleep space.
Safety considerations that should guide the purchase
For a bunk or loft configuration, safety should drive the final choice. Follow the manufacturer’s age guidance, weight limits, mattress thickness rules, and assembly instructions. Do not assume a frame is appropriate for a child simply because it looks sturdy. A safe setup depends on the actual dimensions, hardware, and correct installation.
Stairs can be a good feature, but they do not remove the need for guard rails, secure connections, and a mattress that stays within the recommended height range. Make sure the top sleeper can get in and out without reaching awkwardly over the rail or brushing the ceiling. If the room is used by a child, avoid placing the bed near blinds with cords, hanging decor, or fixtures that could create a hazard.
- Use the manufacturer’s weight and age guidance, not a guess based on appearance.
- Keep guard rails unobstructed by thick mattresses, toppers, or bulky bedding.
- Check hardware periodically after assembly and after the first few weeks of use.
- Keep ceiling fans, light pulls, and wall-mounted shelves away from the upper sleep zone.
Choosing stairs, storage, and layout options
Stairs are often the main reason buyers choose this style over a ladder. They create a more gradual climb and can be easier to use when carrying bedding or when a child gets up at night. In many designs, the stair unit also provides drawers, cubbies, or a flat side surface that can help with storage.
That extra function comes with a tradeoff: stairs need space. Before committing, decide whether you want the stair unit on the left or right side, and whether the room can handle that orientation without blocking a closet or window. Some layouts work better when the stairs are placed near the room entrance; others work better when they face a long open wall.
- Storage stairs can reduce the need for a separate dresser, but they should not block access to the lower bed.
- Choose the stair side based on the room’s traffic pattern, not just aesthetics.
- If the room is narrow, a ladder may preserve more usable floor space than stairs.
When storage stairs make sense
Storage stairs make the most sense when the room lacks closet space or when you want to consolidate furniture. They can be useful in children’s rooms, shared bedrooms, and guest spaces where bedding, books, or toys need a designated home. The key is to treat the stairs as furniture, not just an access point. They should be fully openable and usable without bumping into the bed or wall.
Mattress selection and bedding planning
A twin over full loft bed with stairs usually requires two different mattress sizes, so plan bedding separately for each level. The upper mattress often needs the most attention because rail height and total mattress thickness have to work together. A mattress that is too thick can reduce the effectiveness of the guard rail, while one that is too thin may feel less comfortable.
The lower full bed may allow more flexibility, but it still needs to fit the frame dimensions exactly. Before buying sheets and comforters, confirm whether the bed takes standard twin and full mattresses or whether the manufacturer recommends a specific depth. If the lower bed is built into a platform section, box springs are often not used, but that depends on the frame design.
- Upper bed: prioritize thickness limits and rail height.
- Lower bed: confirm whether a box spring is allowed or unnecessary.
- Bedding: measure both beds before ordering sheets, protectors, and comforters.
Room planning tips for everyday use
To keep the room functional, plan where people will stand, sit, and store things after the bed is installed. The stair side should have enough open space for easy access, and the lower bed should still allow a person to sit up without hitting shelving or the underside of the upper frame. If the room is shared, think about privacy and lighting as well. A reading light or wall-mounted light near the lower bed may be more practical than a floor lamp in a tight layout.
It also helps to think about cleaning. Stairs with cubbies or drawers can collect clutter if they are not easy to reach. Choose a frame that fits the habits of the household. If the room needs to stay flexible, a simpler stair design may be easier to maintain than one with many compartments.
- Leave enough space to change sheets on both mattresses.
- Plan for a small bin or basket near the stairs if the lower bed area is used daily.
- Avoid placing the bed where dust from vents or direct sun will make the area harder to maintain.
Compare common tradeoffs before you buy
The right frame depends on the room, the sleeper, and how the bed will be used. If you want more storage, stairs are attractive. If you need the smallest footprint, a ladder may be better. If the lower bed will be used often by an adult or teen, the full-size lower section can be the deciding factor. If the upper bed will be used by a child, make sure the mattress and rail setup stay within the recommended limits.
If you are still deciding between layouts, it can help to review other space-saving configurations such as an L-shaped bed guide on the site. That can make it easier to compare footprints, access, and storage needs before committing to one frame style.
- Stairs improve access but add footprint.
- Twin over full gives sleeping flexibility without requiring two separate beds.
- Measurement errors are the most common reason a frame feels too large after delivery.
Related Guides
Keep planning with dorm loft bed ladders, bunk bed weight limits, L-shaped bed guide.
FAQ
Is a twin over full loft bed with stairs good for a small room?
It can be, if you need to combine sleeping and storage in one footprint. The stairs take more floor space than a ladder, so it works best when the room has at least one clear wall and a practical path for access.
What ceiling height do I need?
There is no single answer because it depends on the frame height, mattress thickness, and guard rail design. Check the manufacturer’s exact assembled height and confirm that the top sleeper will have enough headroom to sit up safely.
Can I use a thick mattress on the top bunk?
Only if the manufacturer allows it. The top mattress must stay within the recommended thickness so the guard rail remains effective.
Do stairs make the bed safer than a ladder?
Stairs can be easier to climb, but they do not replace the need for guard rails, secure hardware, and proper assembly. Safety depends on the full design, not just the access style.
Should I place the bed near a window?
Usually not if the window creates clearance issues, cord hazards, or draft problems. Keep the bed away from anything that could interfere with the top sleeper or block emergency access.