Disclosure: This site may earn a commission if you buy through links on this page or elsewhere on the site. Always check the manufacturer instructions and current safety guidance before buying, building, modifying, or using bunk beds or loft beds.
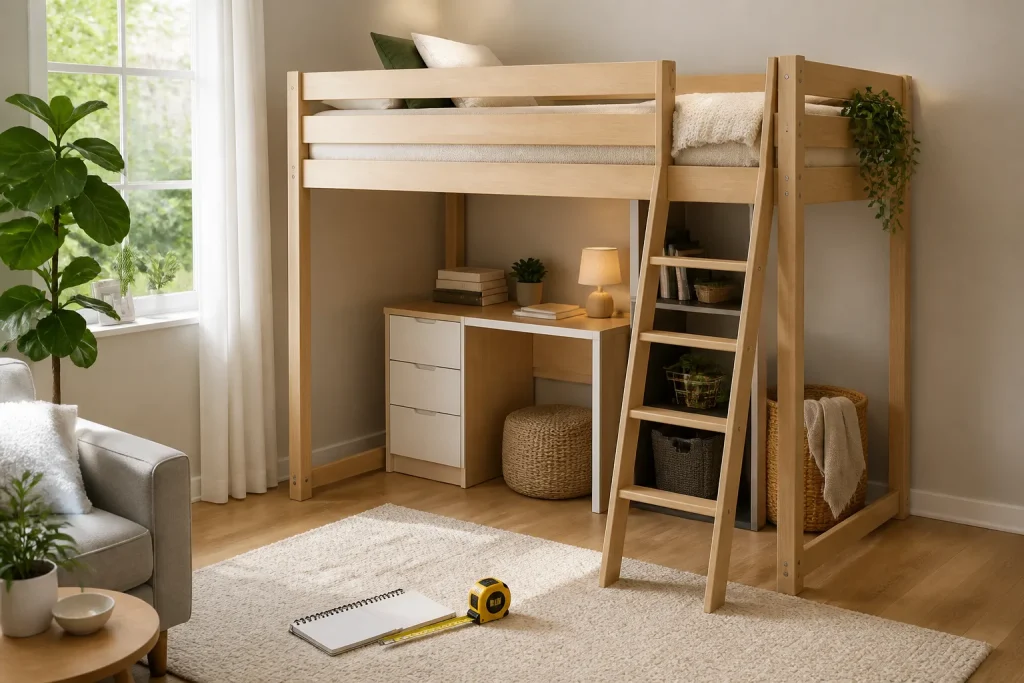
A loft bed can free up usable floor space in a small bedroom, but the right choice depends on more than the mattress size alone. The real question is how the bed changes the room you use every day: how much floor area remains open, whether you can sit upright under the bed, how safely you can reach the sleeping surface, and which pieces of furniture still fit once the bed is in place.
Before you buy, measure the room as it is used, not as it is drawn on paper. Account for doors, windows, vents, closet doors, lamps, and the walking path you need to get in and out comfortably. A loft bed works best when it solves a space problem without creating new ones.
Table of Contents
Quick Answer
For a small bedroom, choose a loft bed only after checking four things: open floor area, usable headroom under the bed, safe access by ladder or stairs, and clearance for the furniture you still need to use.
| Decision | Practical guidance |
|---|---|
| Need more open floor space | Choose a loft bed when the room feels crowded at floor level, especially if you want a desk, dresser, or seating area underneath. |
| Have low ceiling height | Measure ceiling height and the bed’s overall height together; leave comfortable space above the mattress and below the ceiling. |
| Care about daily access | Pick the access style you can use easily every day, not just occasionally, and make sure the entry side stays clear. |
| Need furniture under the bed | Map the footprint of the desk, chair, dresser, or storage bins before you buy; not all loft beds leave enough usable clearance. |
| Share the room with a closet or window | Avoid blocking closet doors, window operation, or heating and cooling vents. |
| Need the simplest setup | If the layout is tight or the sleeper is younger, a lower loft or a different bed type may be a better fit. |
Measure the room before you compare models
Start with the room dimensions, but do not stop at length and width. A small bedroom can look large on a tape measure and still feel cramped once a loft bed is installed. Measure wall to wall, then measure the exact space taken by the door swing, closet doors, baseboards, windows, and any built-in features that affect placement.
The useful number is the open floor area that remains after the bed is installed. That includes the path to the closet, the area needed to open drawers, and room to stand beside the bed. If you are trying to create a work nook or storage zone underneath, sketch the layout to scale or mark it with painter’s tape on the floor. This makes it easier to see whether the bed actually improves the room or just rearranges the clutter.
- Measure room length, width, and ceiling height.
- Mark door swing, closet clearance, and window placement.
- Leave space for walking paths and drawer pull-outs.
- Use painter’s tape on the floor to test the layout before ordering.
Compare usable floor area, not just bed size
A loft bed can make a small room more functional because it raises the sleeping surface and frees the area below. The amount of usable floor area you gain depends on the bed’s footprint and how much of the room the access ladder or stairs occupy. A compact twin loft may leave room for a desk and storage, while a larger loft bed may dominate the room if the footprint is too deep or the access takes up too much wall space.
When comparing products, look at the bed’s footprint dimensions, not only the mattress size. Two beds with the same mattress width can feel very different if one has thick side rails or a wide staircase. Also consider whether the space underneath is fully usable. Some loft beds leave open clearance for a chair or storage cubes, while others are too low for comfortable seating or too short for standard furniture.
| What to compare | Why it matters |
|---|---|
| Bed footprint | Determines how much floor area remains open around the bed. |
| Height from floor to slats | Controls what can fit underneath and how usable the under-bed zone is. |
| Width of ladder or stairs | Affects the space you lose for furniture and walking paths. |
| Under-bed clearance | Determines whether a desk, dresser, chair, or storage bins will fit. |
| Mattress dimensions | Affects sleeping comfort and how much overall room the bed occupies. |
A small bedroom needs working space, not just sleeping space
If the bed takes up the only usable wall, the room may still feel restricted even if the floor under the bed is open. Think about whether you need a place to dress, study, fold laundry, or store seasonal items. The best loft bed for a small bedroom is usually the one that turns dead space into a functional zone without blocking movement.
Check headroom above and below the bed
Headroom is one of the most overlooked parts of loft bed planning. You need enough room above the mattress to sit up safely and enough room below the bed to use the area underneath without hunching uncomfortably. Ceiling height matters, but mattress thickness and bed design matter too. A thicker mattress reduces clearance, and a tall frame can make the top surface feel too close to the ceiling.
If the room has an 8-foot ceiling, check the bed’s overall height carefully and compare it with the mattress thickness you plan to use. A loft bed that works on paper may feel cramped once the mattress is added. As a general planning step, leave comfortable clearance above the mattress and do not assume the tallest model is the best fit. If you need more ceiling-specific guidance, review the internal guide on [loft beds for 8-foot ceilings](https://lshapedbunkbed.com/rise-above-the-rest-discover-the-perfect-loft-bed-for-your-8-foot-ceiling/).
- Measure ceiling height at more than one point if the room has slopes or uneven surfaces.
- Include mattress thickness in your total height calculation.
- Check space above the mattress for sitting up and changing bedding.
- Make sure the under-bed area is high enough for its intended use.
Choose access that fits everyday use
Ladder access and stair access serve different needs. A ladder usually uses less floor space, which can matter in a very small bedroom. Stairs typically take more room, but they can be easier to climb and may feel better for frequent use. The best option depends on who is using the bed, how often they will climb in and out, and how much clearance exists beside the bed.
Focus on the access side as part of the room layout. If a ladder lands near the closet or blocks a drawer from opening, the bed may be poorly placed even if the sleeping area fits. If stairs are part of the design, measure the full width and depth carefully, because those dimensions can reduce the amount of usable furniture space more than expected. If you are comparing safety and layout factors for higher beds, the internal guide on [ceiling height for bunk beds](https://lshapedbunkbed.com/reaching-new-heights-finding-the-perfect-ceiling-height-for-bunk-beds/) can help with the broader clearance conversation.
When a ladder makes sense
A ladder can be a practical choice when the room is narrow and every inch matters. It works best when the sleeper is comfortable climbing it, the room stays uncluttered, and the ladder position does not interfere with other furniture.
When stairs are the better fit
Stairs are worth considering if the sleeper will use the bed often and there is room to spare. They can also create storage opportunities, but they need enough clear floor area to avoid crowding the room.
Plan the furniture you want to keep in the room
The point of a loft bed is usually to make the room work harder. That only happens if the furniture underneath and around it is sized correctly. Before you choose a model, decide what must stay in the room: a desk, dresser, wardrobe, reading chair, nightstand, or storage bins. Then measure each item and compare it with the loft bed’s open area and support layout.
Do not assume that any desk will fit under any loft bed. Check the height of the chair, the depth of the desktop, and the room needed to pull the chair back. If the bed frame has support legs or crossbars in the middle, those can reduce usable space more than the published clearance number suggests. A tape-measure check is more reliable than a product photo.
- Measure the furniture you want to keep before buying the bed.
- Account for chair pull-out space under a desk.
- Check for support legs, crossbars, and other obstructions.
- Leave room to open drawers and doors fully.
Use a conservative safety checklist before buying
Loft beds are best used with careful attention to assembly, anchoring, and age-appropriate design. Follow the manufacturer’s instructions closely and confirm that the bed is assembled on a level surface. If the frame includes a guardrail, ladder, or stair system, inspect each part after assembly and again after the first few weeks of use. Fasteners can loosen with normal settling.
Keep the sleeping surface away from ceiling fans, lights, curtain hardware, and other overhead hazards. Also avoid placing the bed where an occupant could strike a window, shelf, or sloped ceiling while sitting up. If the room will be used by a child or teen, consider the user’s balance, routine access, and ability to climb safely every day. For rooms that are especially tight, a lower loft or a different bed style may be the safer and more practical option.
Practical safety caveats matter because a small room leaves less margin for error. A bed that fits the mattress may still be a poor choice if it leaves no safe walking path, blocks an exit, or requires awkward climbing. When in doubt, choose the simpler layout.
How to choose the right loft bed for your room
A good purchase decision comes from matching the bed to the room’s limits and the sleeper’s daily routine. Start by ranking your priorities. If open floor area matters most, choose a compact footprint with minimal access intrusion. If comfort of access matters more, a stair loft may be better even if it uses more space. If the ceiling is low, keep the frame height conservative and confirm mattress thickness before ordering.
An L-shaped layout can sometimes work well in small bedrooms where one wall is better used for sleeping and the other for storage or study. For readers exploring a more structured layout, the internal [L-shaped bed guide](https://lshapedbunkbed.com/best-l-shaped-beds/) can be a useful next step. These beds are not automatically better than standard loft beds, but they may solve corner and clearance problems that a straight frame cannot.
The most practical choice is usually the one that leaves the room easy to use after the bed is installed. That means the closet opens fully, the desk chair moves back without hitting the wall, the sleeper can get in and out safely, and the room still feels open enough for daily living.
Related Guides
Keep planning with loft beds for 8-foot ceilings, L-shaped bed guide, ceiling height for bunk beds.
FAQ
How much room do I need for a loft bed in a small bedroom?
You need more than mattress space. Measure the bed footprint, the access ladder or stairs, the under-bed clearance, and the walking paths around the bed and furniture.
Is a loft bed a good idea for an 8-foot ceiling?
It can be, but only if the frame height and mattress thickness still leave comfortable headroom. Compare the full assembled height with the room height before buying.
Should I choose a loft bed with stairs or a ladder?
Choose the access style that fits the room and the user. A ladder saves floor space, while stairs often feel easier to use but take up more room.
What furniture can fit under a loft bed?
That depends on under-bed clearance and support placement. Desks, storage bins, and some dressers may fit, but you need to measure each item carefully.
Are loft beds safe for small bedrooms?
They can be, if the bed is assembled correctly, the room has clear walking space, and the bed is kept away from ceiling fans, lights, and other overhead hazards.